








This site is located at the northern tip of Awaji Island, nestled between the sea and a gently sloping mountain,...
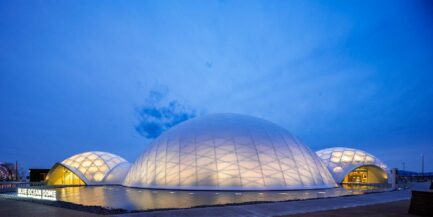

The pavilion at the 2025 Osaka-Kansai Expo aimed to raise awareness about preserving the bounty of the sea for future...
“Toyota City Museum” is planned to be located on the east side of the site, just like the adjacent Toyota...
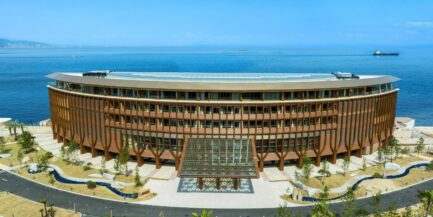

To maximize the stunning views of the Sea of Japan, the building was designed as a horizontally stretched volume placed...
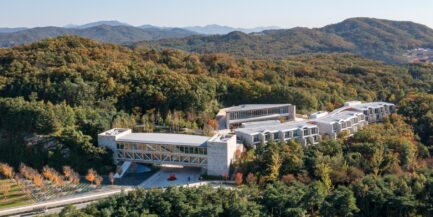


Located on a 4.6-hectare site facing the Seto Inland Sea, the facility consists of a museum, 10 villa-style accommodations, and...

Kentucky Owl Park is a project to build a wooden bourbon distillery on a 170ha former limestone quarry site, surrounding...

Adjacent to the site is a landmark reinforced concrete building designed by the renowned Canadian architect Arthur Erickson. To create...

The site is on a cliff surrounded by trees, where the songs of various birds can be heard. The first...
The simple two-story rectangular plan evolved from the very tight rectangular site. The guest rooms are placed on the first...

In contrast to the linear hotel common wing and the guestroom wings, two circular spa buildings have been placed as...

In Japan, fire-resistant wooden construction using “sacrificial layer design,” which is generally accepted in Europe, is not permitted. Instead, fake...
“Haesley Hamlet” is an executive training center that also provides accommodation and a conference hall, built next to “Haesley Nine...


To allow guests to fully enjoy the mountain streams flowing on both sides of the site, 14 wooden villas (15...


The client wanted simple huts for overnight stays, offering guests experience with hands-on farm work near a farmhouse restaurant, built...

A book café built as an extension to the home of author Yu Miri in Minami Soma City. Created as...



This is an extension to a small vacation house with a monopitch roof. The existing building was a simple, closed-off...


This project is an extension to the main campuses of Swatch and Omega, two of Switzerland’s leading watch manufacturers. The...
“Kur Park Nagayu” is a wellness retreat comprising a Kurhaus, Kur Restaurant, and Kur Hotel. The Kurhaus consists of hot...
Previously, ministerial approval under Article 38 of the Building Standards Act was required to use paper tubes as permanent structural...


This is an extension and renovation design for the existing terminal building at Mt. Fuji Shizuoka Airport, taking into account...

The dome structure, measuring 18m in diameter, is composed of 9m-long structural frames joined at a central ring. These frames...


The site contains a forest unique to Karuizawa, in which beautiful trees grow densely, so I gently inserted the building...
This hotel contains about 150 rooms and is built in Tsuruoka City, Yamagata Prefecture. The building was carefully positioned so...

This indoor recreation and creative workshop facility was designed for children who are unable to play outdoors during the heavy...
To accommodate the triangular site shape and ensure design flexibility, the first floor uses a reinforced concrete waffle slab, while...
With its timber latticed facade reflected in the water, this building is a symbolic representation of Mt. Fuji as a...
This project is for a multi-purpose hall, classical music hall complex and school of music, located on Seguin Island, located...
Situated at the elevation of 3790m in Nepal, Khumjung School was first built by Mt. Everest’s first climber, Sir Edmund...
In Japan, the level of timber engineers and fabricators, and the development of timber engineering is far behind Europe, especially...
The 2016 Kumamoto Earthquake are a series of earthquakes, including a magnitude 7.0 and 6.2, beneath Kumamoto City in the...
The site is a typical residential area and this house was designed to experience the seasonal changes and the passage...


This new station has been moved 150m toward the mountain at an elevation 7m higher than before. This three-story facility...

The museum is a simple boxed shape so it could be integrated with the surrounding urban context of the center...



In order to respond to the earthquake which struck Nepal on April 25th, Voluntary Architects’ Network (VAN) and Shigeru Ban...
Low cost 120mm square cedar timber is stacked, similar to a log house. These walls are unified vertically by steel...


This contemporary art museum is located in downtown Aspen, Colorado, which is famous for its ski resorts. To harmonize with...
This club house is located within a golf course designed by Jack Nicklaus in Moscow. As a timber structure in...
The design is influenced by the contextual reference of the traditional form of the row house style of the nearby...
This two-story timber structure residence is situated on a site with a narrow street front and a broader clearing deeper...
One of the main features of this project is a seven story rigid frame structural system, designed entirely in timber,...

Instead of being supported by conventional columns and walls, this “Furniture House” is supported structurally by the furniture itself, creating...
Located in the Daimaru department store in Osaka Station. The façade is veiled in an ethereal white string curtain that...
The roof, wall and floor were made of the same geometry, hexagon and triangle, which were used for the timber...
“Centre Pompidou-Metz” was planned as an annex for the Centre Pompidou Paris. The complex includes an art museum and theatre....
The Nine Bridges Golf Club is designed based on Ban’s desire to make a timber structure, and a strong childhood...
Hurricane Katrina, which occurred in August 2005, caused enormous damage to the City of New Orleans. In December 2007, the...