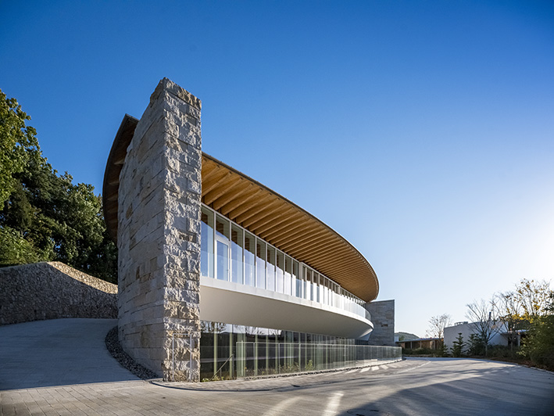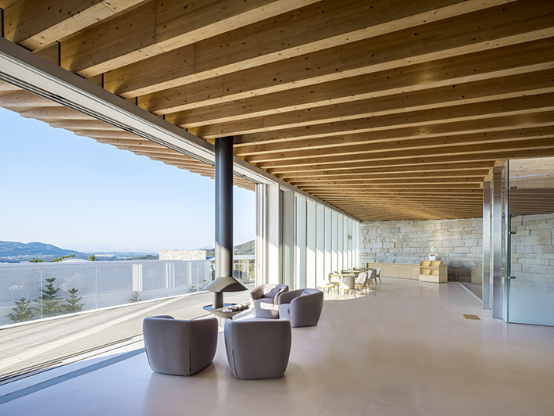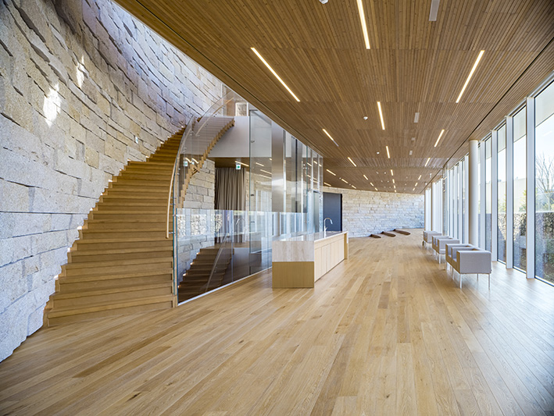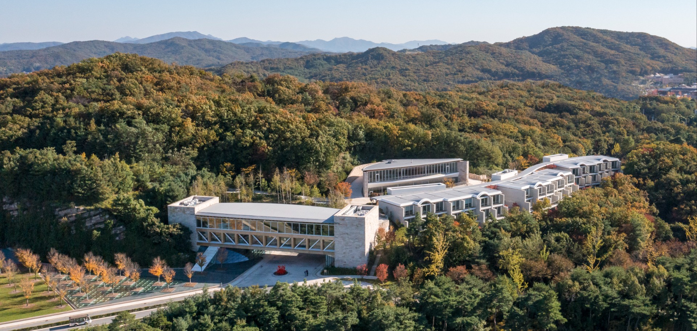

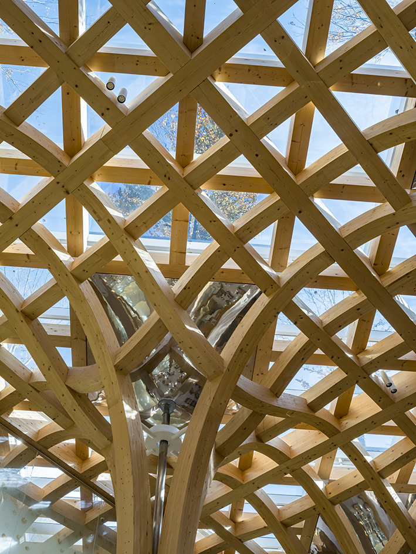
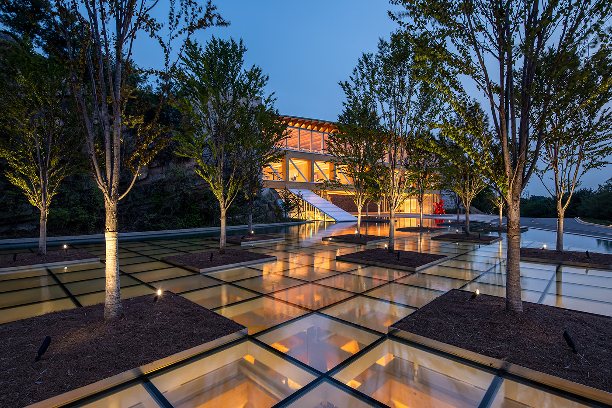
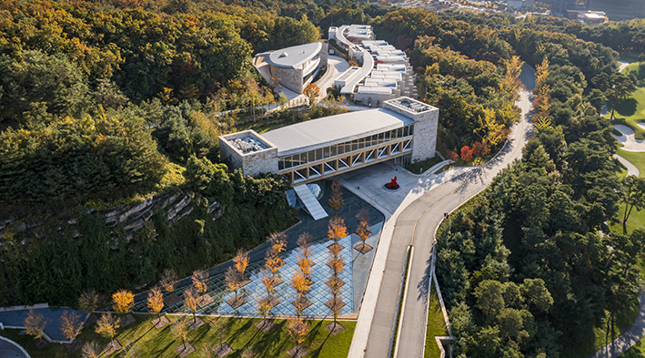
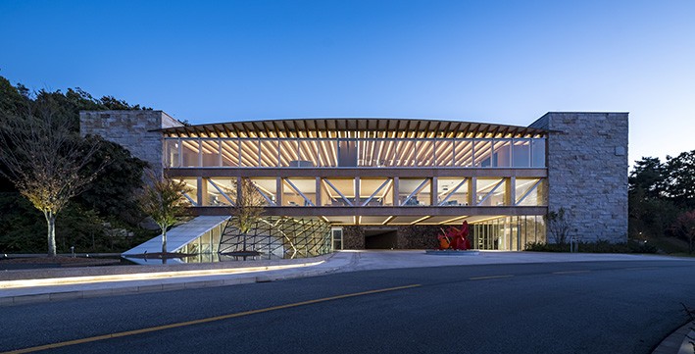
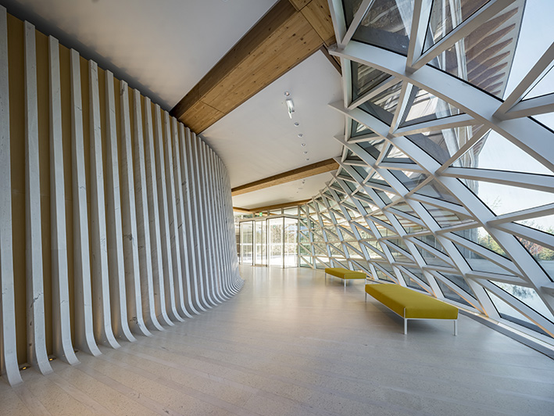
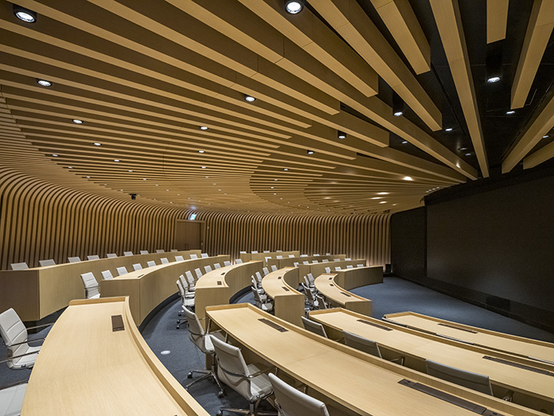
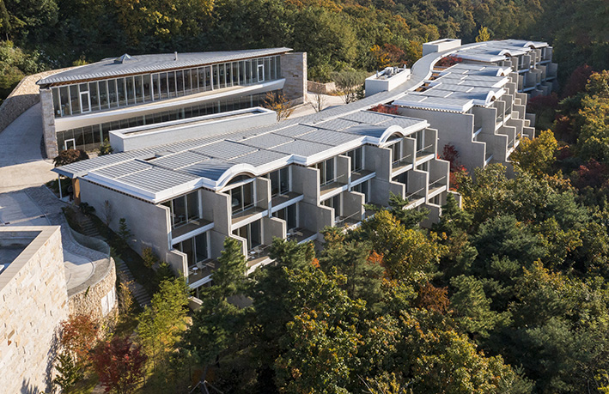
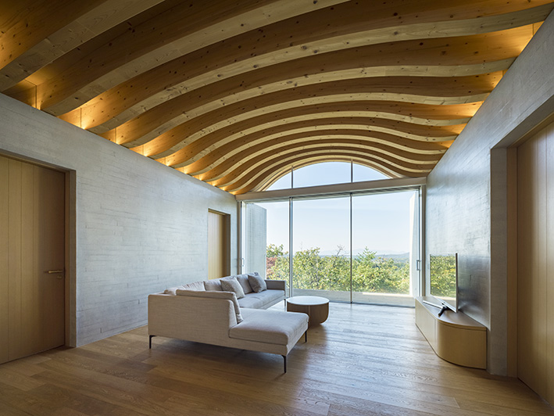
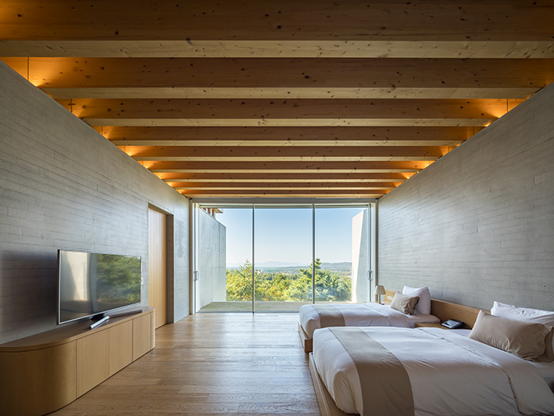
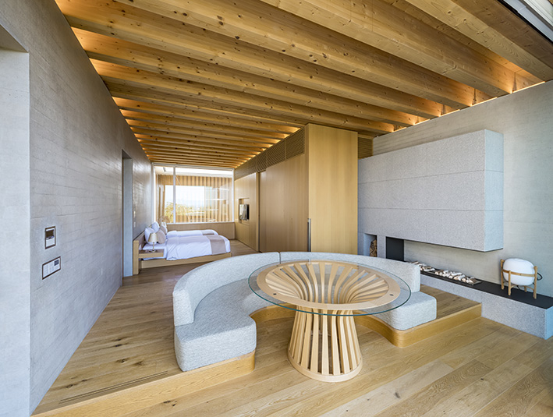
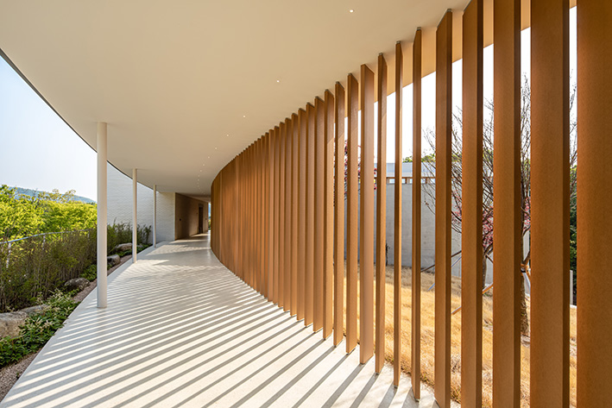
“Haesley Hamlet” is an executive training center that also provides accommodation and a conference hall, built next to “Haesley Nine Bridges Golf Clubhouse” (2010). The foyer of the underground Grand Hall comprises columns and ceiling constructed entirely of two-dimensionally curved timber, supporting a glass roof with a pool and stainless steel planter pots for trees above ground. The Learning Center has a bridge-like form that connects the undulating terrain. The cantilevered concrete walls of the condominium gradually taper toward the upper floors, and timber beams and CLT slabs in the gaps act directly as the formwork for the concrete, allowing construction to continue under the floor without having to wait for the concrete to cure, which helped to optimize the interior construction time. The recreation center features a roof made of joist-like timber beams set atop a gently curving cantilever that conforms to the slope of the surrounding site.
Grand Hall
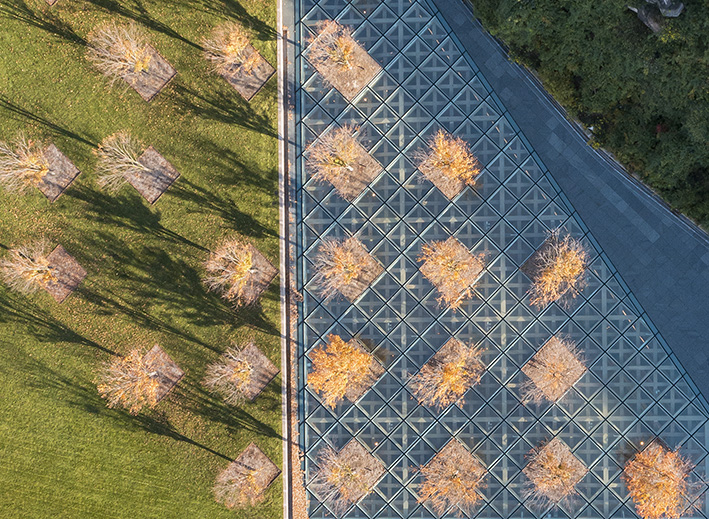
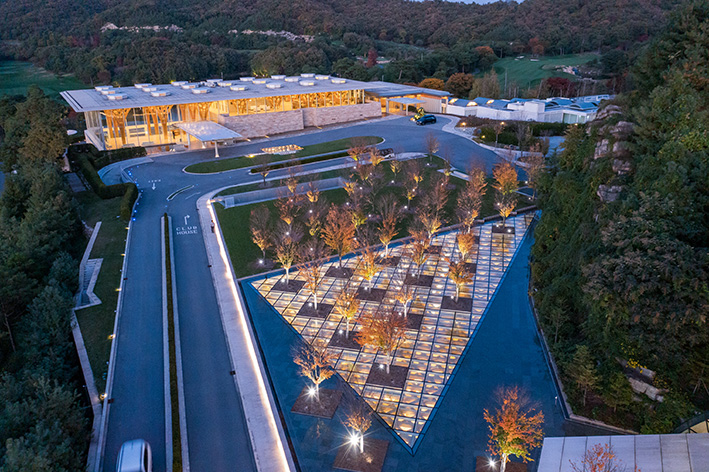
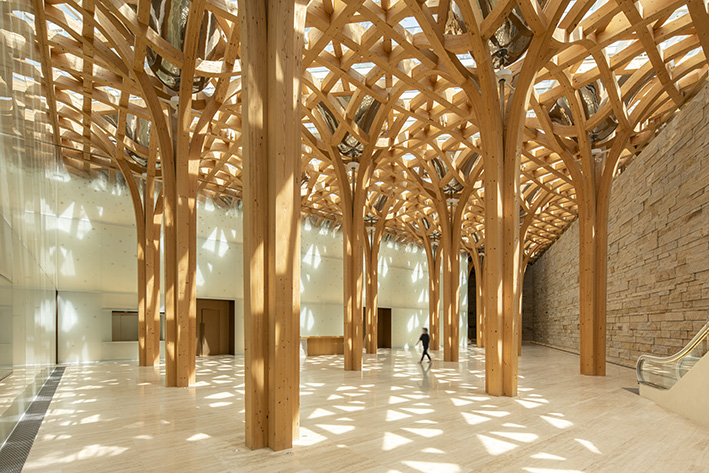
©texture on texture
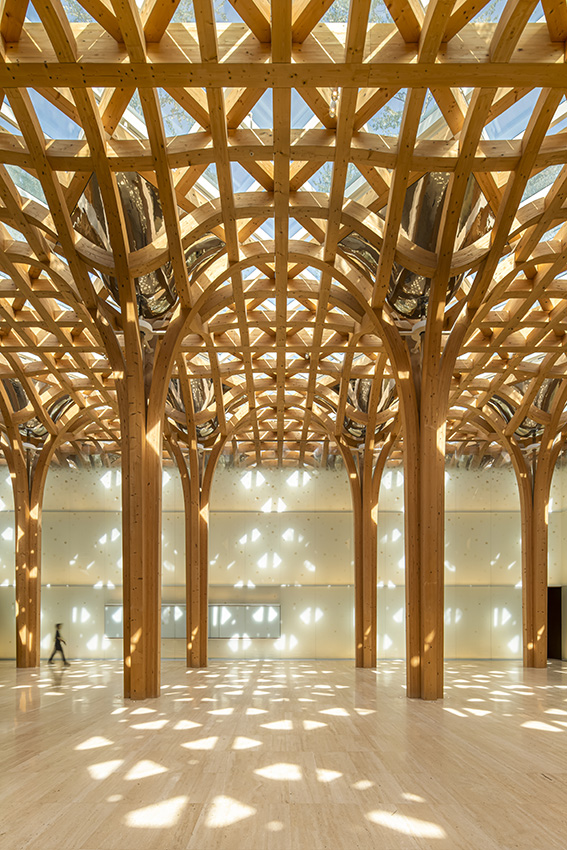
©texture on texture
©texture on texture
Learning Center
Condominium
©texture on texture
Recreation Center