Year:
2020
Status:
Completed
Location:
Japan
Type:
New-built
Program:
Public Toilet
·
Year:
2020
Status:
Completed
Location:
Japan
Type:
New-built
Program:
Public Toilet
Year:
2020
Status:
Completed
Location:
Japan
Type:
New-built
Program:
Public Toilet

Public toilets – especially those in parks – have two main concerns: first, whether they are clean inside, and second,...
Year:
2020
Status:
Completed
Location:
Japan
Type:
New-built
Program:
Public Toilet
Year:
2020
Status:
Completed
Location:
Japan
Type:
Interior
Program:
Cafe / Restaurant
·
Year:
2020
Status:
Completed
Location:
Japan
Type:
Interior
Program:
Cafe / Restaurant
Year:
2020
Status:
Completed
Location:
Japan
Type:
Interior
Program:
Cafe / Restaurant

An appropriately sized grid was chosen to accommodate storage, display shelves, lighting, and air-conditioning for the cafe’s needs, and the...
Year:
2020
Status:
Completed
Location:
Japan
Type:
Interior
Program:
Cafe / Restaurant
Year:
2020
Location:
Japan
Program:
Exhibition
Year:
2020
Location:
Japan
Program:
Exhibition

As the 5th anniversary of Oita Prefectural Art Museum (OPAM), “SHIGERU BAN – from Temporary housings to Museums” are held...
Year:
2020
Location:
Japan
Program:
Exhibition
Year:
2020
Status:
Completed
Location:
Japan
Type:
New-built
Program:
Accommodation
·
Year:
2020
Status:
Completed
Location:
Japan
Type:
New-built
Program:
Accommodation
Year:
2020
Status:
Completed
Location:
Japan
Type:
New-built
Program:
Accommodation

To allow guests to fully enjoy the mountain streams flowing on both sides of the site, 14 wooden villas (15...
Year:
2020
Status:
Completed
Location:
Japan
Type:
New-built
Program:
Accommodation
Year:
2020
Status:
Completed
Location:
Japan
Type:
New-built
Program:
宿泊施設
Accommodation
Feature:
Plywood Structure
·
Year:
2020
Status:
Completed
Location:
Japan
Type:
New-built
Program:
宿泊施設
Accommodation
Feature:
Plywood Structure
Year:
2020
Status:
Completed
Location:
Japan
Type:
New-built
Program:
宿泊施設
Accommodation
Feature:
Plywood Structure

The client wanted simple huts for overnight stays, offering guests experience with hands-on farm work near a farmhouse restaurant, built...
Year:
2020
Status:
Completed
Location:
Japan
Type:
New-built
Program:
宿泊施設
Accommodation
Feature:
Plywood Structure
Year:
2020
Status:
Completed
Location:
Japan
Type:
Extension / Renovation
Program:
Commercial Facility
·
Year:
2020
Status:
Completed
Location:
Japan
Type:
Extension / Renovation
Program:
Commercial Facility
Year:
2020
Status:
Completed
Location:
Japan
Type:
Extension / Renovation
Program:
Commercial Facility

A book café built as an extension to the home of author Yu Miri in Minami Soma City. Created as...
Year:
2020
Status:
Completed
Location:
Japan
Type:
Extension / Renovation
Program:
Commercial Facility
Year:
2020
Status:
Completed
Location:
Japan
Type:
Extension / Renovation
Program:
House
·
Year:
2020
Status:
Completed
Location:
Japan
Type:
Extension / Renovation
Program:
House
Year:
2020
Status:
Completed
Location:
Japan
Type:
Extension / Renovation
Program:
House


This is an extension to a small vacation house with a monopitch roof. The existing building was a simple, closed-off...
Year:
2020
Status:
Completed
Location:
Japan
Type:
Extension / Renovation
Program:
House
Year:
2019
Status:
Completed
Location:
Japan
Type:
New-built
Program:
Accommodation
Cafe / Restaurant
·
Year:
2019
Status:
Completed
Location:
Japan
Type:
New-built
Program:
Accommodation
Cafe / Restaurant
Year:
2019
Status:
Completed
Location:
Japan
Type:
New-built
Program:
Accommodation
Cafe / Restaurant

“Kur Park Nagayu” is a wellness retreat comprising a Kurhaus, Kur Restaurant, and Kur Hotel. The Kurhaus consists of hot...
Year:
2019
Status:
Completed
Location:
Japan
Type:
New-built
Program:
Accommodation
Cafe / Restaurant






Voluntary Architects’ Network (VAN) installed 32units of Paper Partition System and 14 Honeycomb Board Beds in some emergency facilities in...
Year:
2019
Status:
Completed
Location:
Japan
Type:
New-built
Program:
Commercial Facility
·
Year:
2019
Status:
Completed
Location:
Japan
Type:
New-built
Program:
Commercial Facility
Year:
2019
Status:
Completed
Location:
Japan
Type:
New-built
Program:
Commercial Facility

This greenhouse is composed of arches made from paper tubes connected by metal joints. On the exterior, a readymade greenhouse...
Year:
2019
Status:
Completed
Location:
Japan
Type:
New-built
Program:
Commercial Facility
Year:
2020
Status:
Completed
Location:
Japan
Type:
New-built
Program:
Higher Educational Facility
·
Year:
2020
Status:
Completed
Location:
Japan
Type:
New-built
Program:
Higher Educational Facility
Year:
2020
Status:
Completed
Location:
Japan
Type:
New-built
Program:
Higher Educational Facility

Previously, ministerial approval under Article 38 of the Building Standards Act was required to use paper tubes as permanent structural...
Year:
2020
Status:
Completed
Location:
Japan
Type:
New-built
Program:
Higher Educational Facility
·
Year:
2019
Status:
Completed
Location:
Japan
Type:
Extension / Renovation



This is an extension and renovation design for the existing terminal building at Mt. Fuji Shizuoka Airport, taking into account...
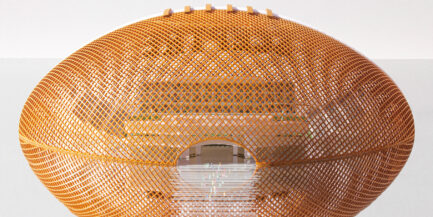
This proposal was imagined as an architectural project, and an indoor stadium was designed, in thefrom of a rugby ball....
Year:
2019
Status:
Completed
Location:
Japan
Type:
New-built
Program:
Higher Educational Facility
·
Year:
2019
Status:
Completed
Location:
Japan
Type:
New-built
Program:
Higher Educational Facility
Year:
2019
Status:
Completed
Location:
Japan
Type:
New-built
Program:
Higher Educational Facility

The dome structure, measuring 18m in diameter, is composed of 9m-long structural frames joined at a central ring. These frames...
Year:
2019
Status:
Completed
Location:
Japan
Type:
New-built
Program:
Higher Educational Facility
Year:
2018
Status:
Completed
Location:
Japan
Type:
New-built
Program:
Accommodation
·
Year:
2018
Status:
Completed
Location:
Japan
Type:
New-built
Program:
Accommodation
Year:
2018
Status:
Completed
Location:
Japan
Type:
New-built
Program:
Accommodation

This hotel contains about 150 rooms and is built in Tsuruoka City, Yamagata Prefecture. The building was carefully positioned so...
Year:
2018
Status:
Completed
Location:
Japan
Type:
New-built
Program:
Accommodation
Year:
2018
Status:
Completed
Location:
Japan
Type:
Temporary
Program:
Product Design
·
Year:
2018
Status:
Completed
Location:
Japan
Type:
Temporary
Program:
Product Design
Year:
2018
Status:
Completed
Location:
Japan
Type:
Temporary
Program:
Product Design

The heavy rains in western Japan (heavy rains of July 2018) were heavy rain disasters that occurred from June 28...
Year:
2018
Status:
Completed
Location:
Japan
Type:
Temporary
Program:
Product Design
Year:
2018
Status:
Completed
Location:
Japan
Type:
New-built
Program:
Visitor Center
Visitor Center
Feature:
Plywood Structure
·
Year:
2018
Status:
Completed
Location:
Japan
Type:
New-built
Program:
Visitor Center
Visitor Center
Feature:
Plywood Structure
Year:
2018
Status:
Completed
Location:
Japan
Type:
New-built
Program:
Visitor Center
Visitor Center
Feature:
Plywood Structure

This indoor recreation and creative workshop facility was designed for children who are unable to play outdoors during the heavy...
Year:
2018
Status:
Completed
Location:
Japan
Type:
New-built
Program:
Visitor Center
Visitor Center
Feature:
Plywood Structure