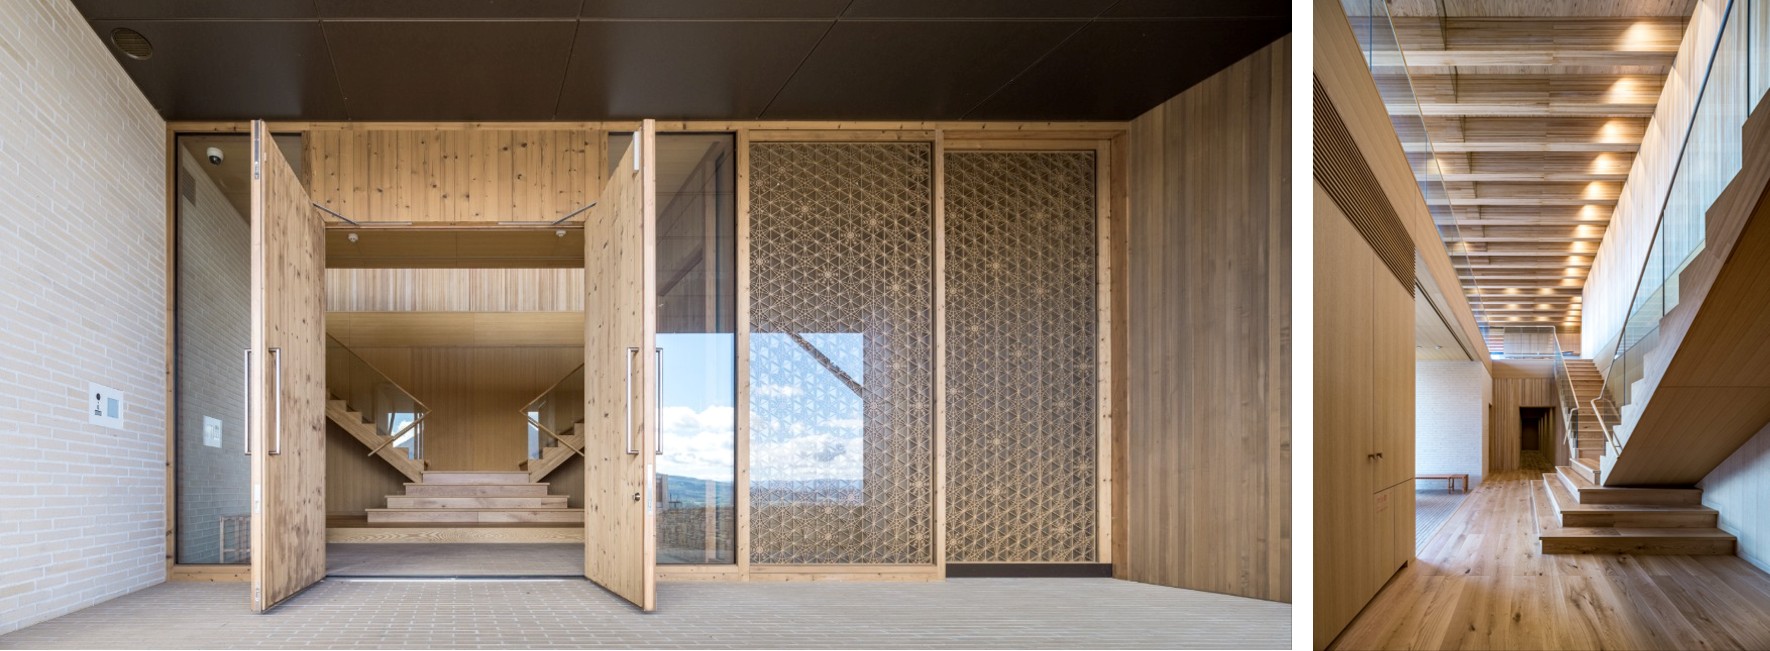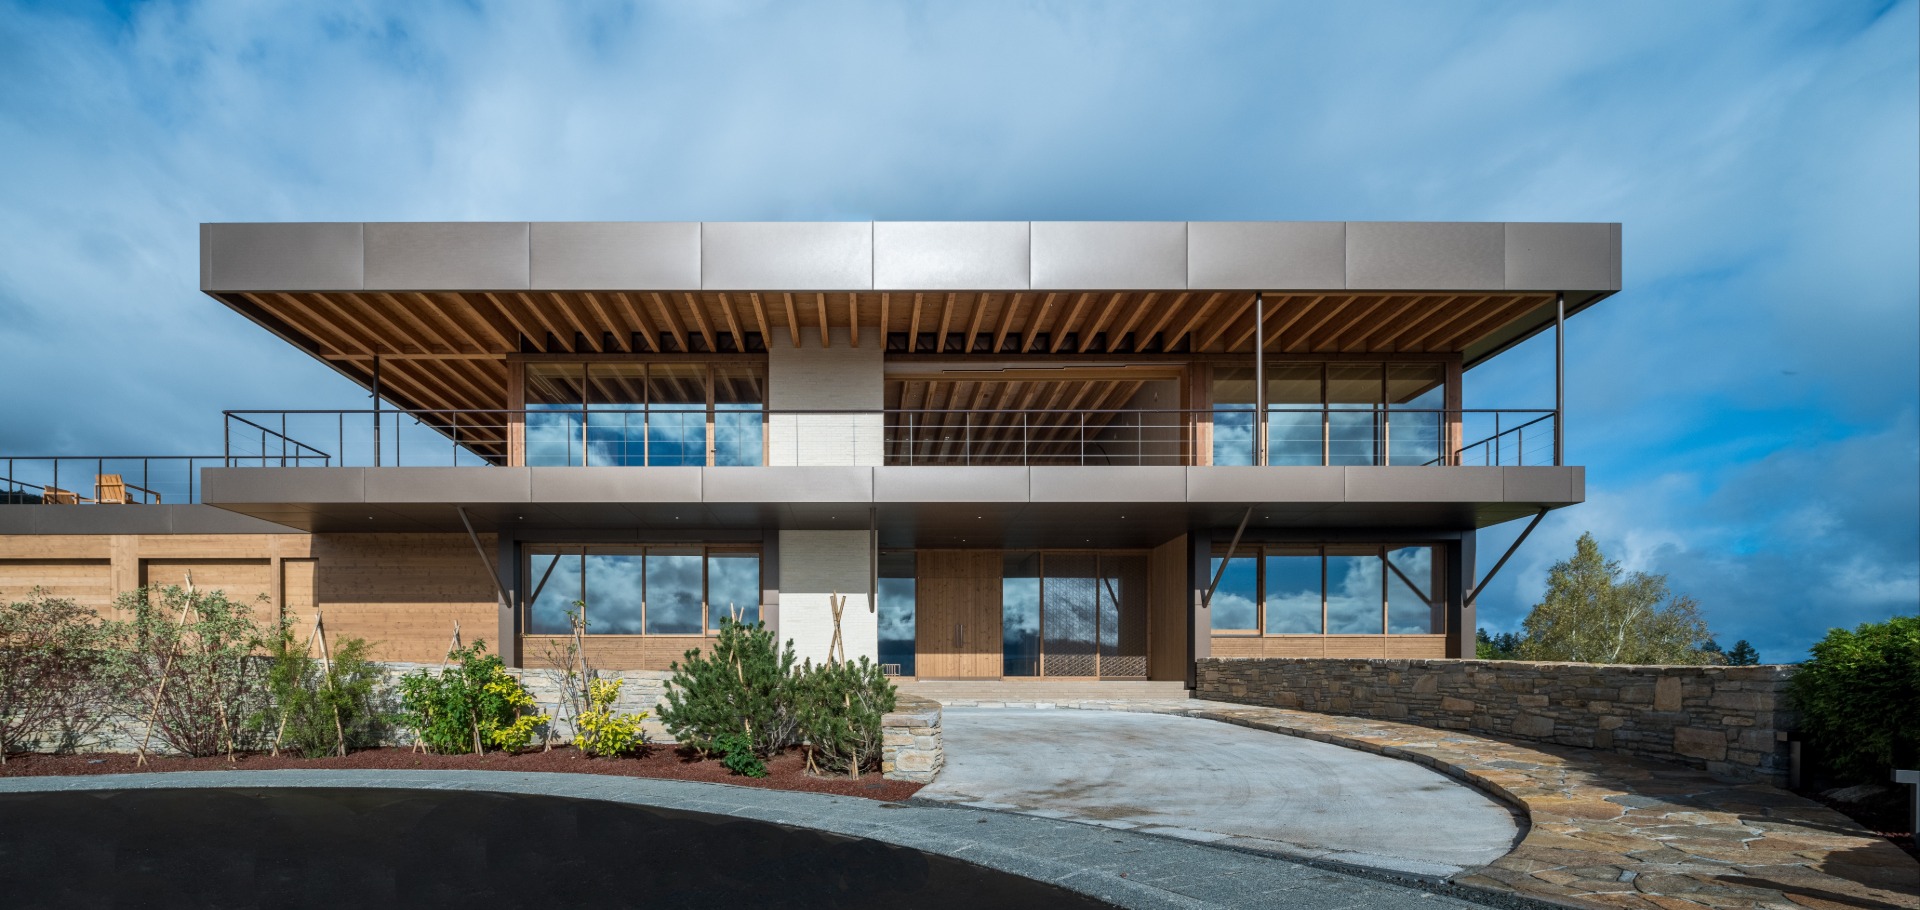

The first project in a series of villas designed for a location overlooking Mt. Yotei.
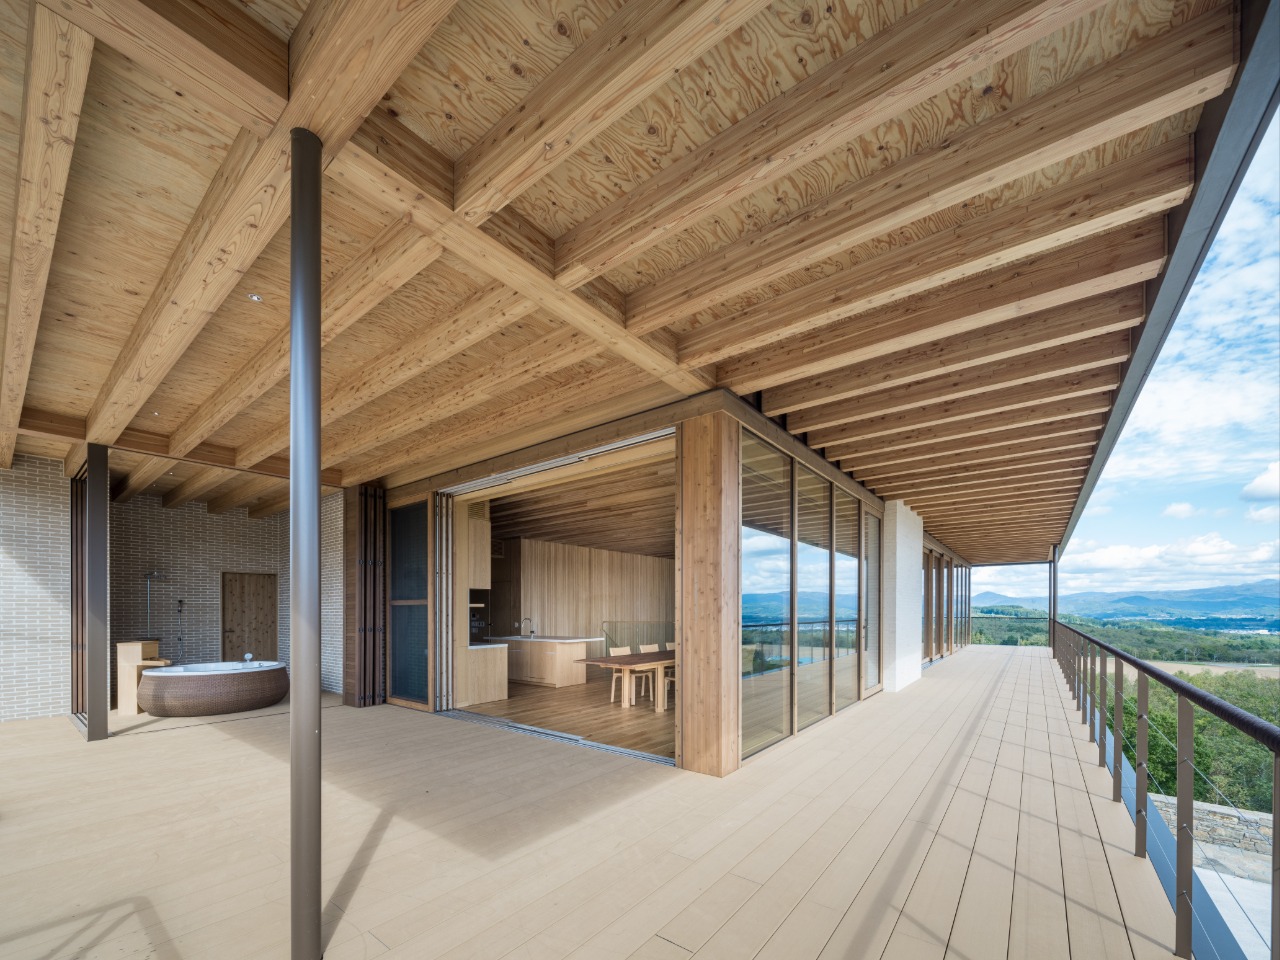
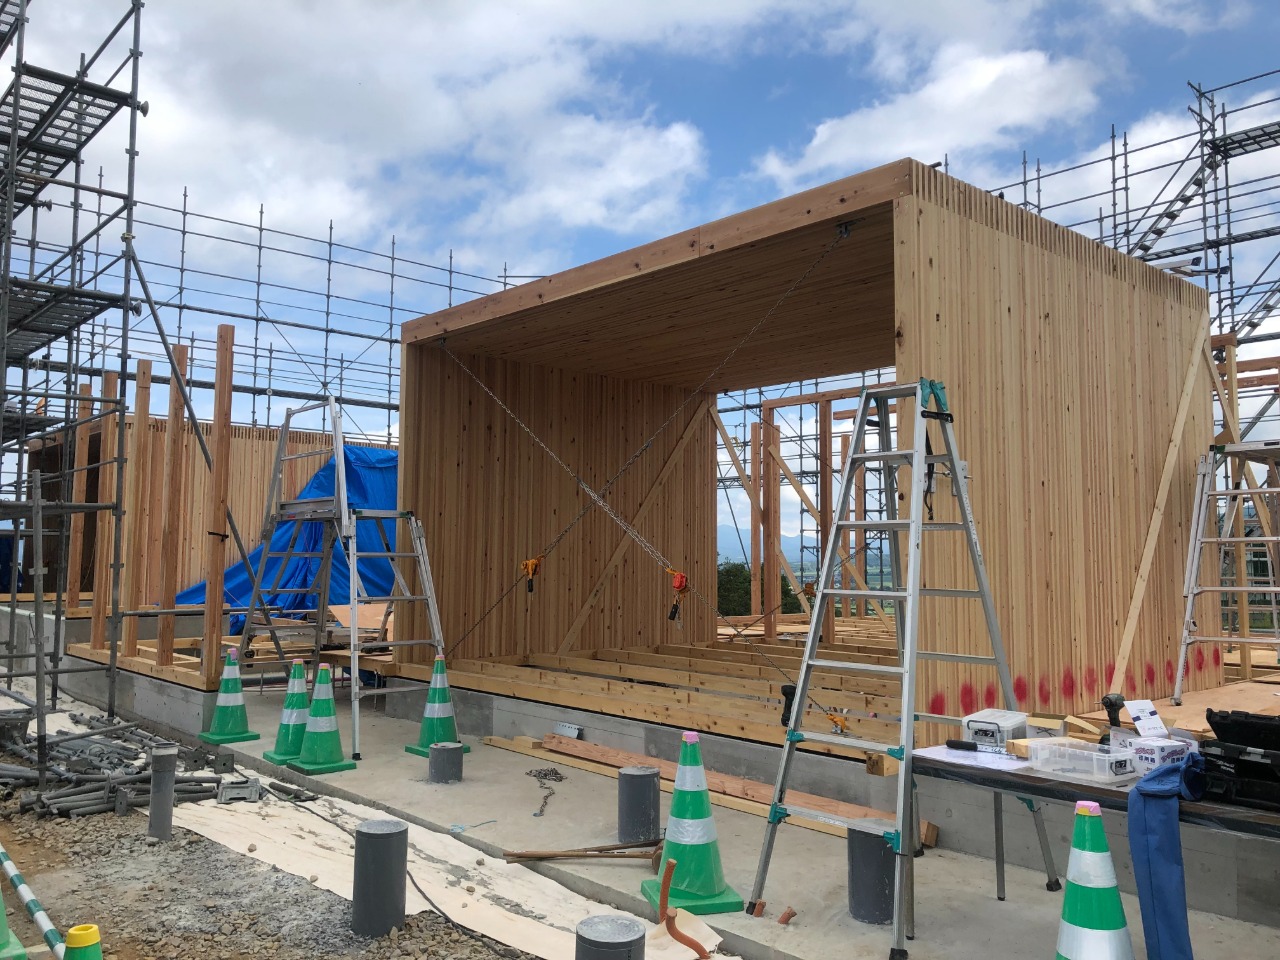
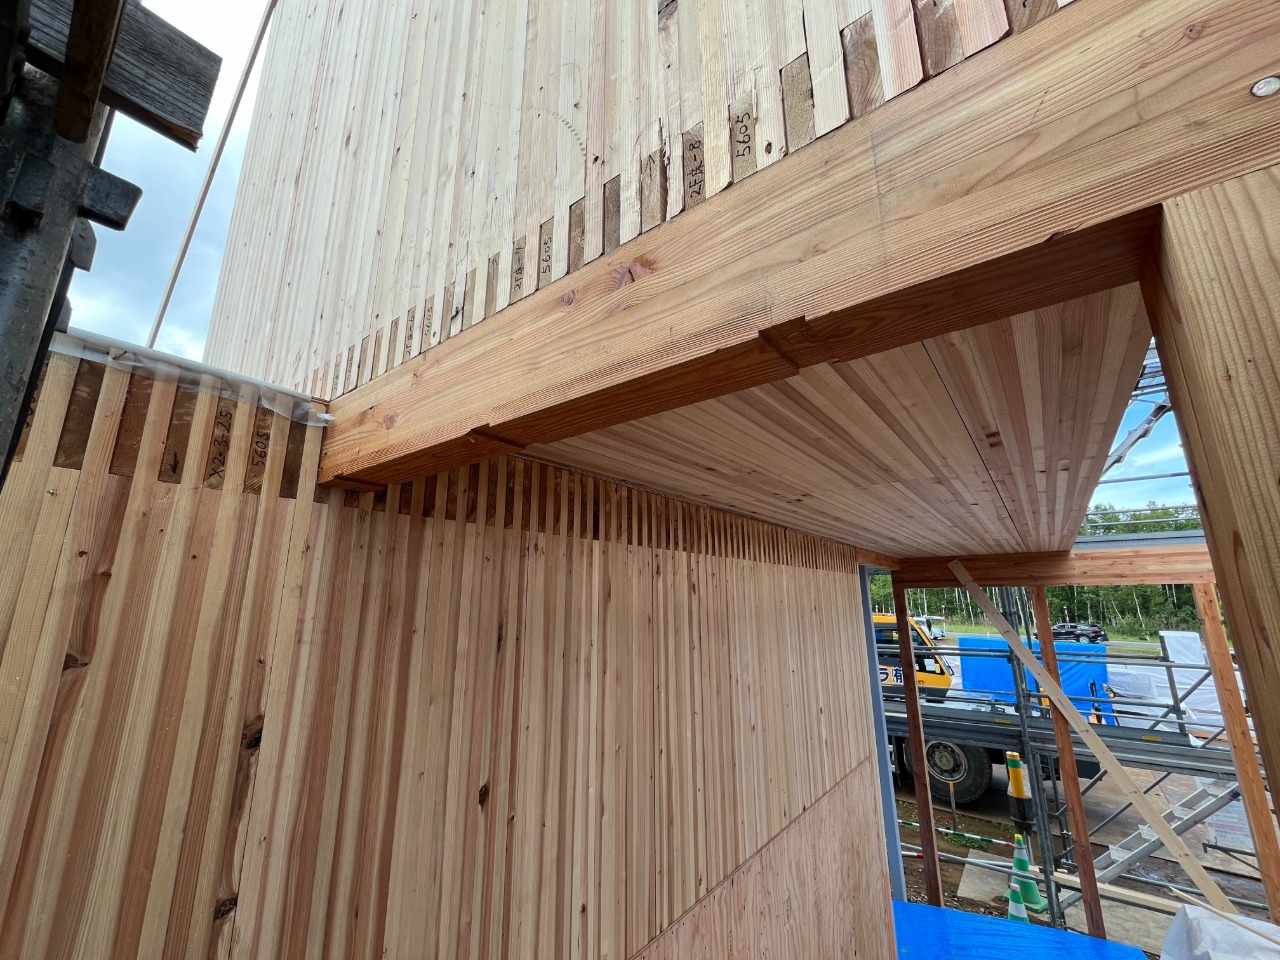
The construction method forms the core concept for the villas: creating tubular units measuring 5.5m wide and 11m deep using DLT (Dowel Laminated Timber), aligning them according to site conditions and client requirements to generate diverse spaces.
This approach shortens the construction period while achieving a unified appearance when multiple villas are built together. For this project, two DLT tubes are placed side by side on the first floor.
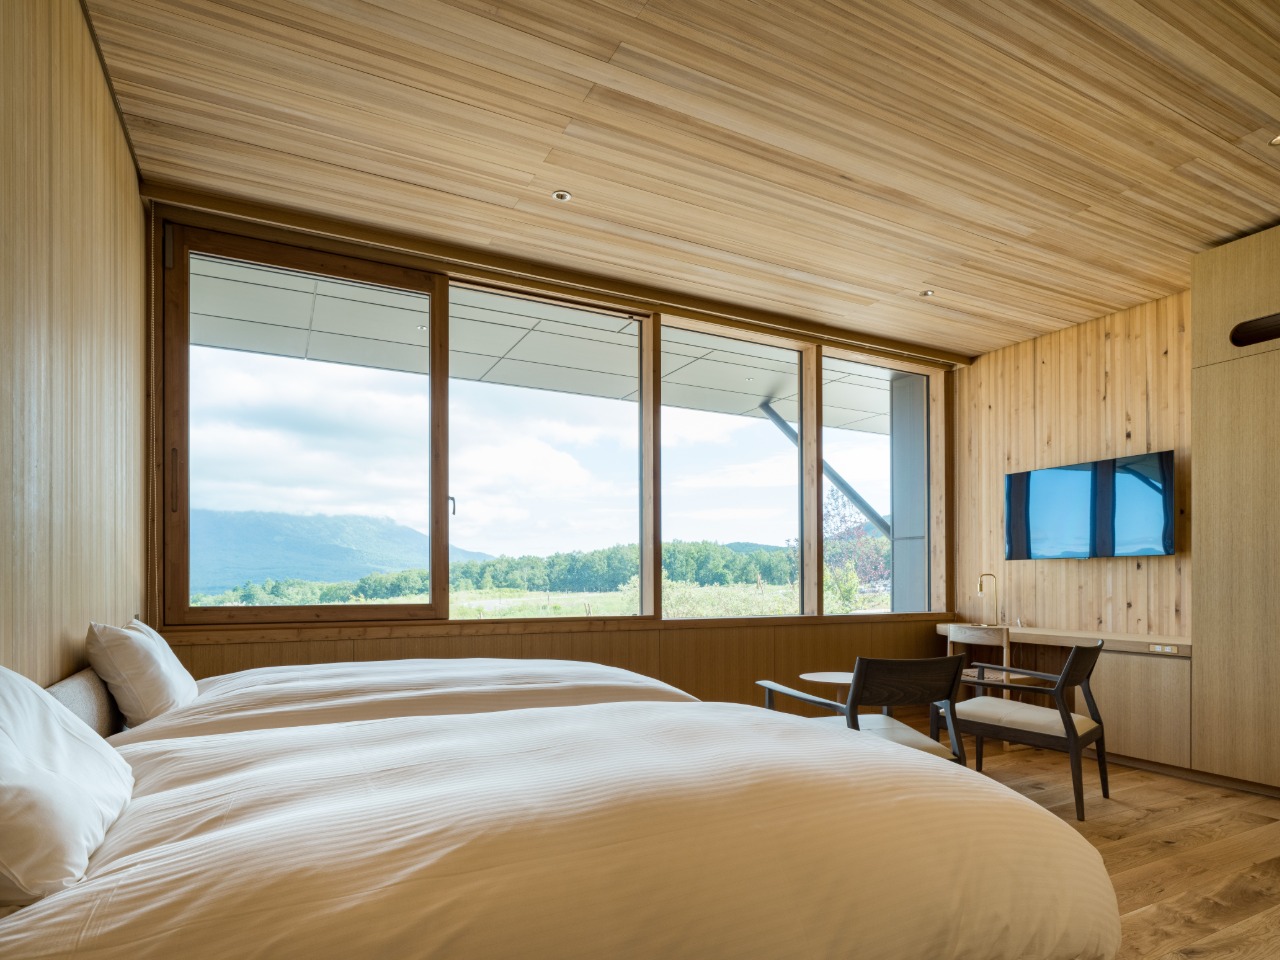
Each tube contains two bedrooms, while the space between the tubes is used as an entrance hall and shared bath room.
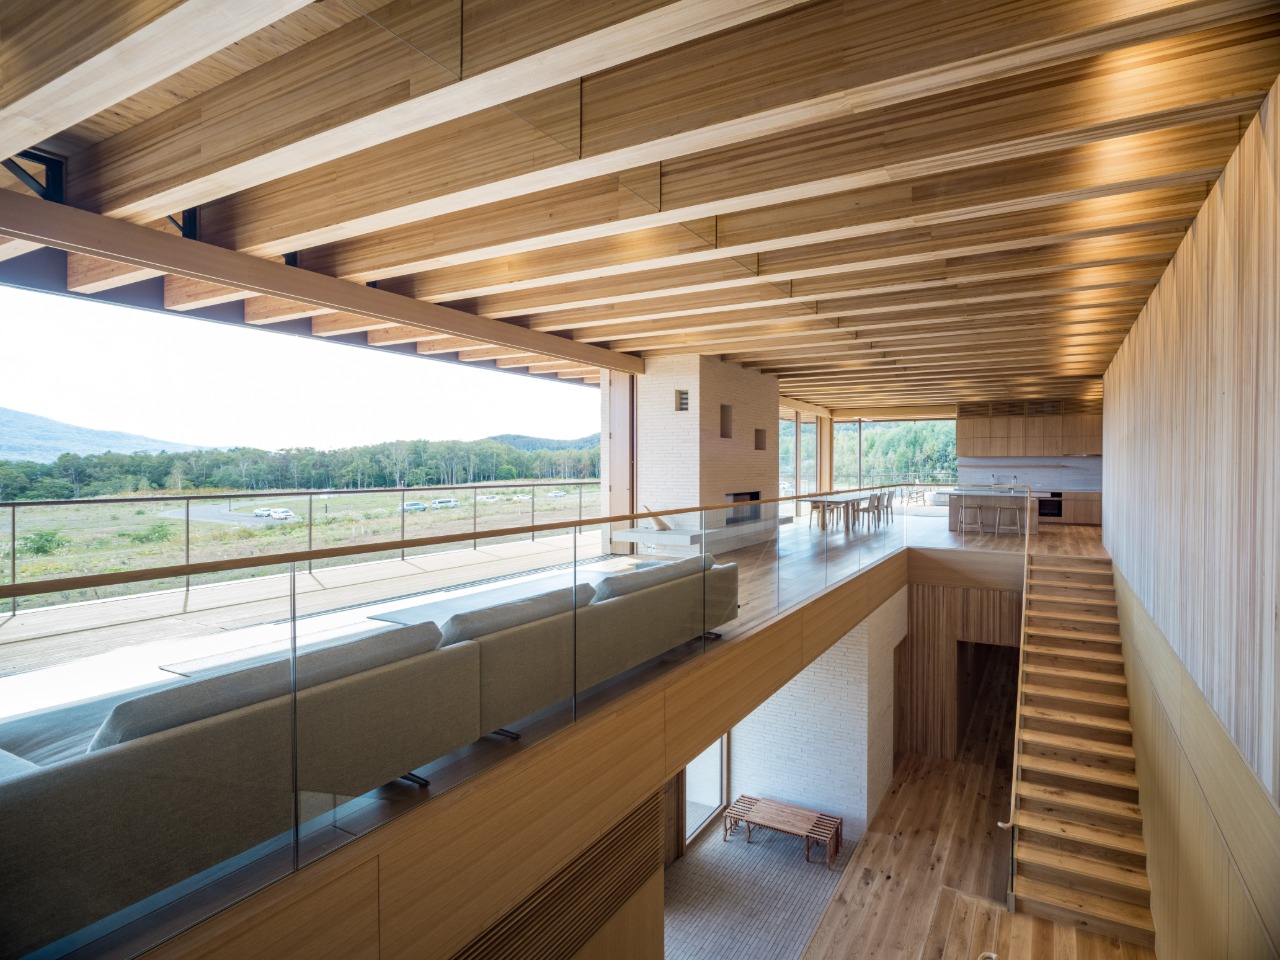
The second floor features a separate DLT tube bridging the two DLT tubes on the first floor. Inside this tube, an entertainment room and gym requiring minimal openings were planned.
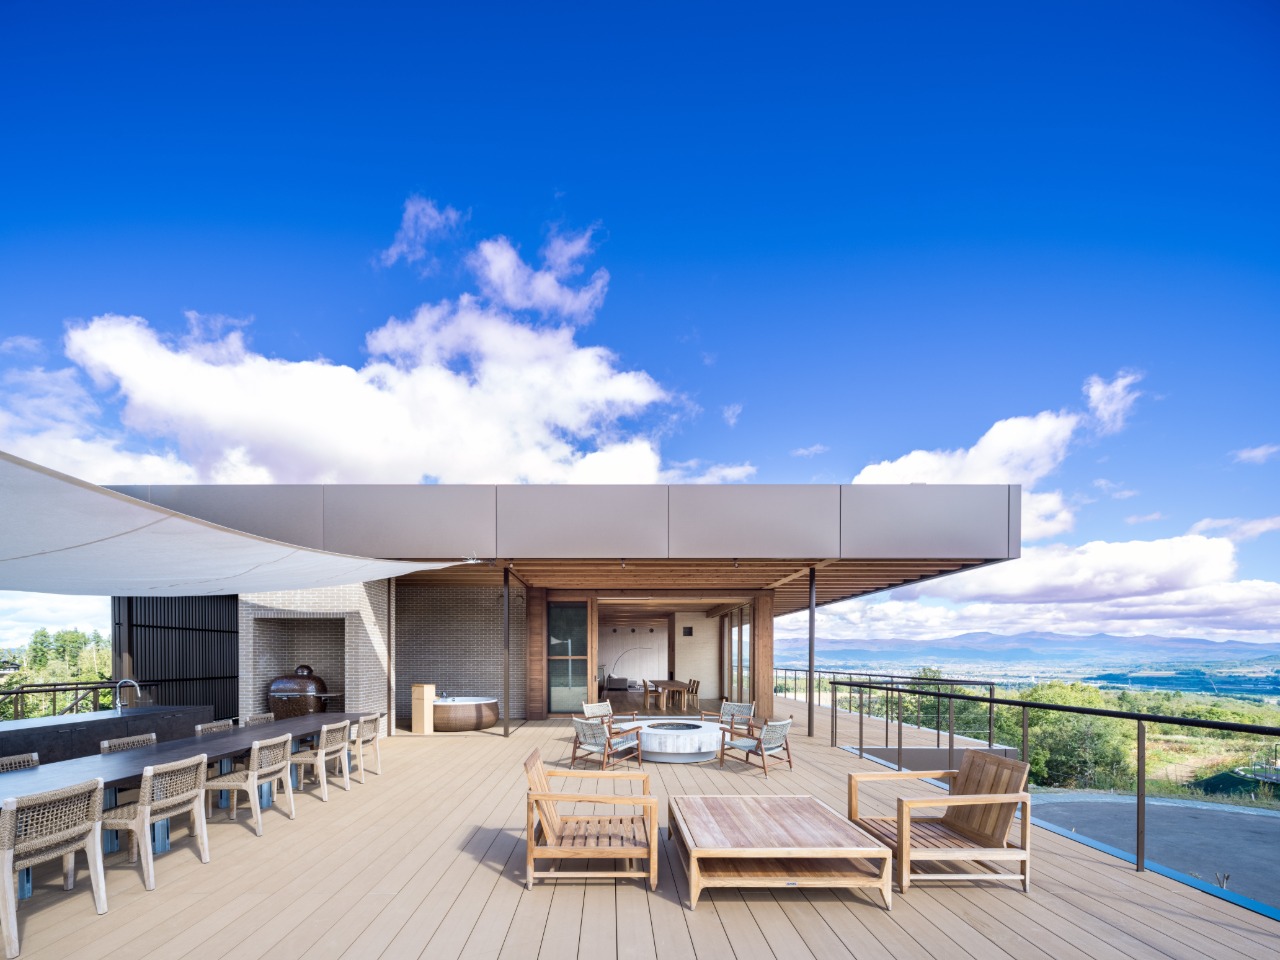
In front of this, a living room, dining area, and kitchen were designed with a long, expansive opening to enjoy views of Mt. Yotei.